Allan Binns, then Safety Director at Ryder Architecture
Ryder Architecture
Ryder Architecture was developing a tracker connecting building regulations requirements with responsibilities, workstages and evidence. The structure gave principal designers a way to plan contributions, follow supporting documents and review each design response.
Ryder Architecture · 22 November 2023
Ryder Architecture needed to connect design requirements with the people and documents supporting them. Its developing compliance tracker brought those relationships together for the principal designer to review, across projects using different common data environments.
Executive summary
Ryder Architecture was developing a consistent way to gather and review design evidence for the building regulations principal designer role. In November 2023, Allan Binns presented a draft Morta tracker built around the practice's existing Excel approach. Requirements sat alongside primary and secondary responsibilities, workstages and evidence references. That structure gave the principal designer a way to plan contributions, follow the supporting documents and review the design response to each requirement. Filtered views would help designers find the sections requiring their input, while connections to project common data environments would provide the evidence links. Ryder was considering deployment on high-rise residential schemes. Reports linking files to requirements and future matching through document classification formed the next part of the work, with review and validation remaining essential.
The evidence structure
- Requirement: access to and use of a dwelling, in Allan's example.
- Responsibility: the architect was the primary contributor.
- Evidence: a named accessible-routes plan supported the design response.
- Review: the principal designer would examine that evidence against the requirement.
The results
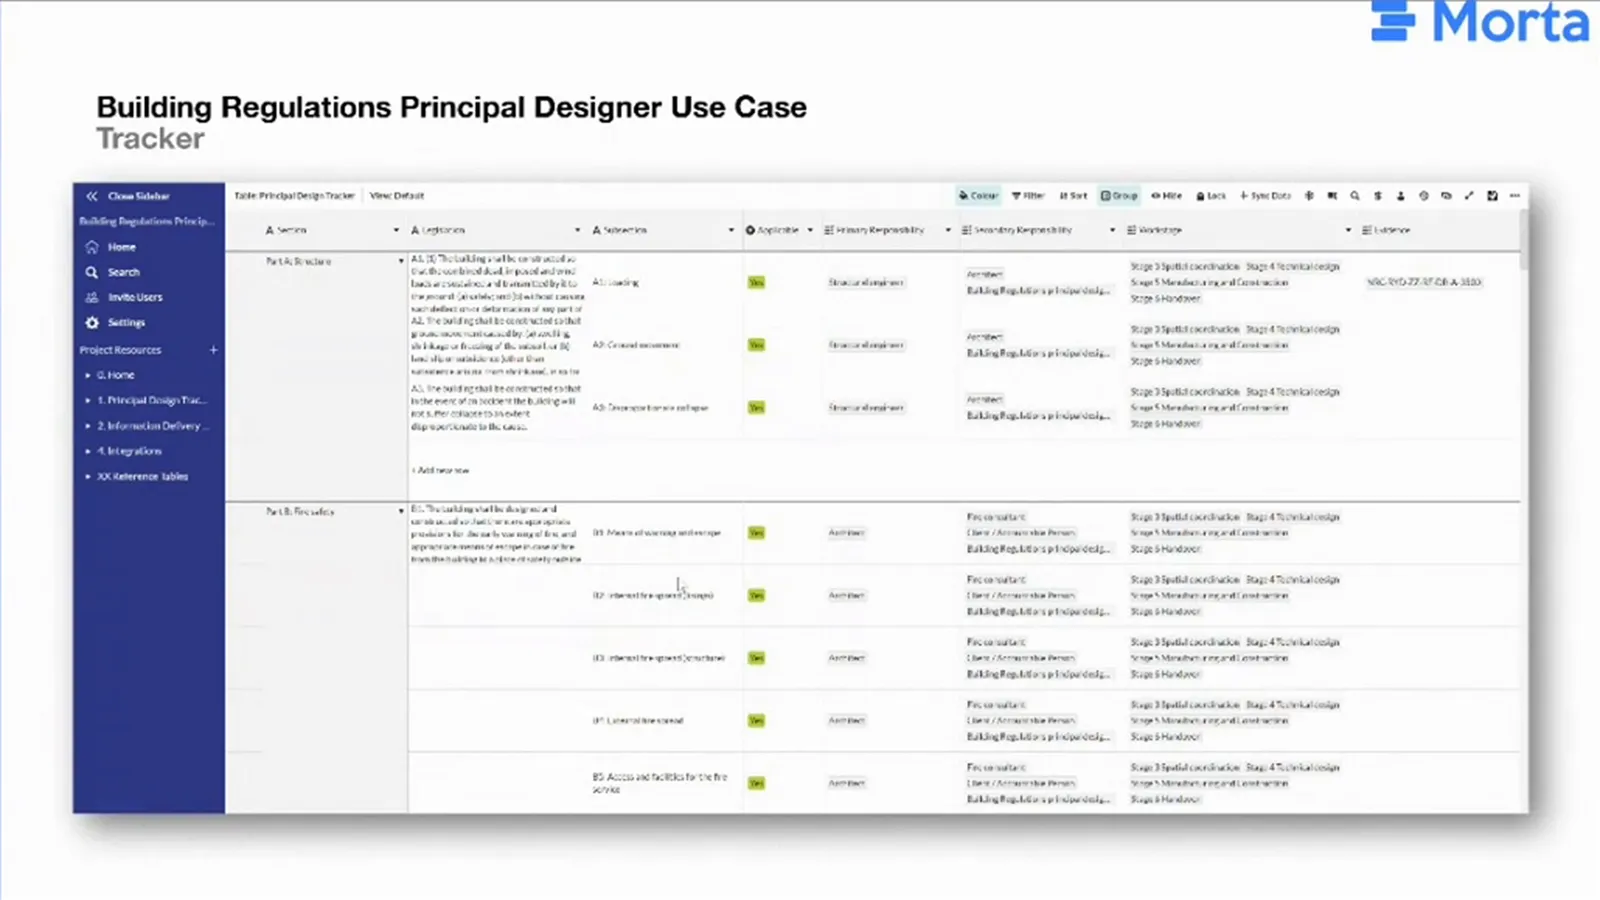
Ryder had produced a draft Morta tracker that carried its responsibility structure beyond Excel. The table brought requirements, applicability, primary and secondary responsibilities, workstages and evidence references into the same view. A principal designer could use that structure to identify the responsible designers, follow their supporting documents and review how the design addressed each requirement.
The challenge
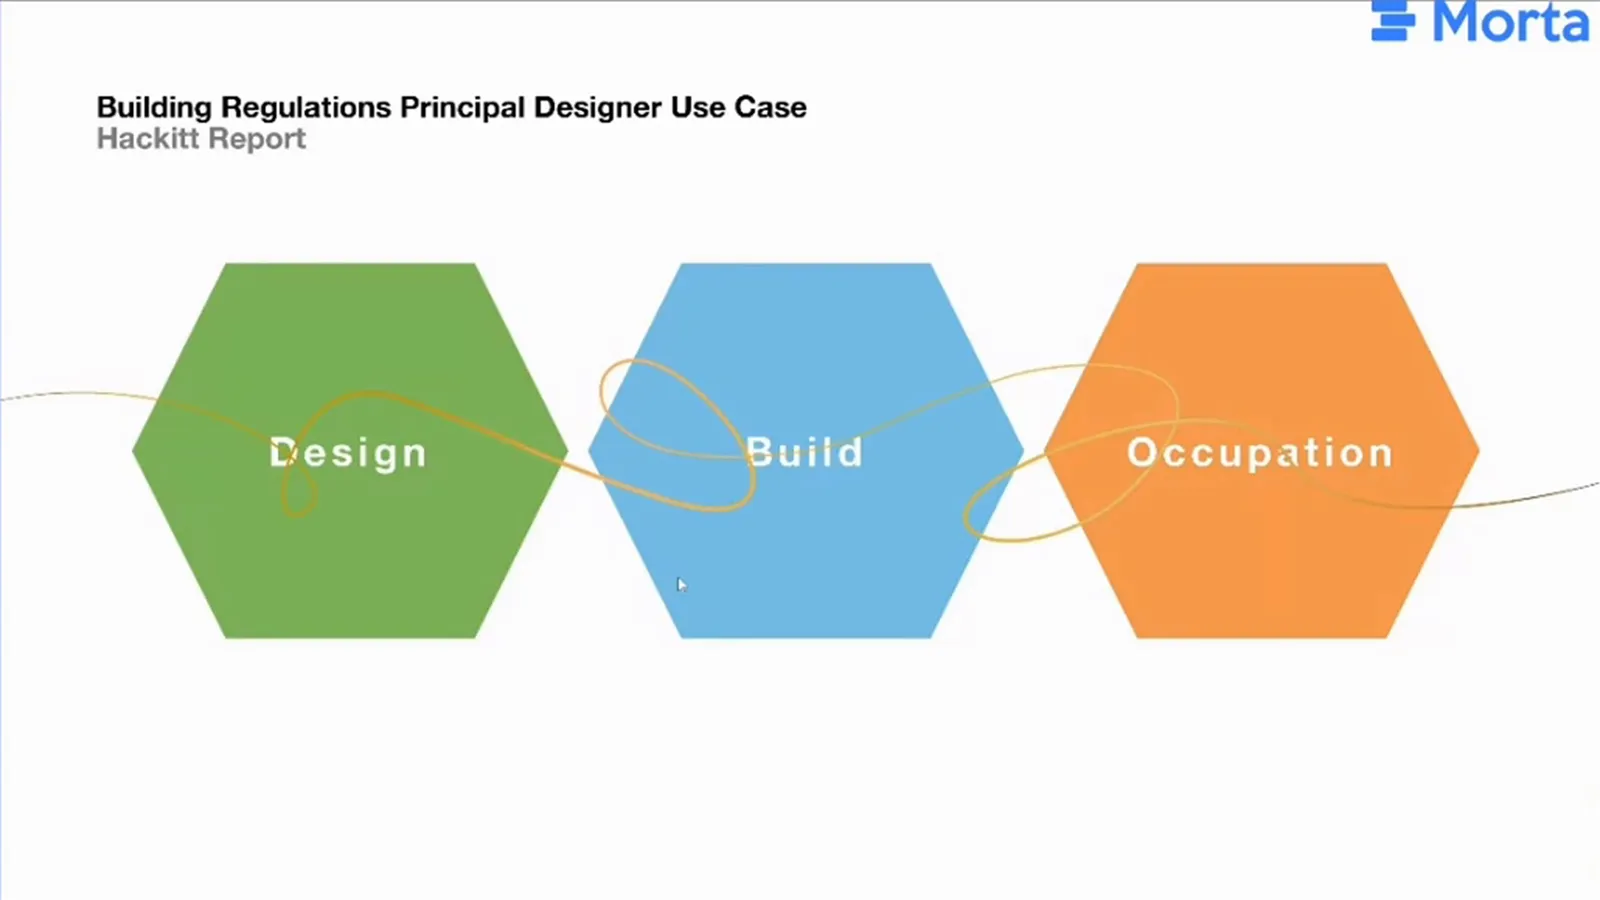
Allan connected the need for accountability after Grenfell with the gaps between design, construction and occupation information. What was designed, what was built and what was handed over could become separate accounts of the same building. Keeping that information connected was central to the Golden Thread he wanted to support.
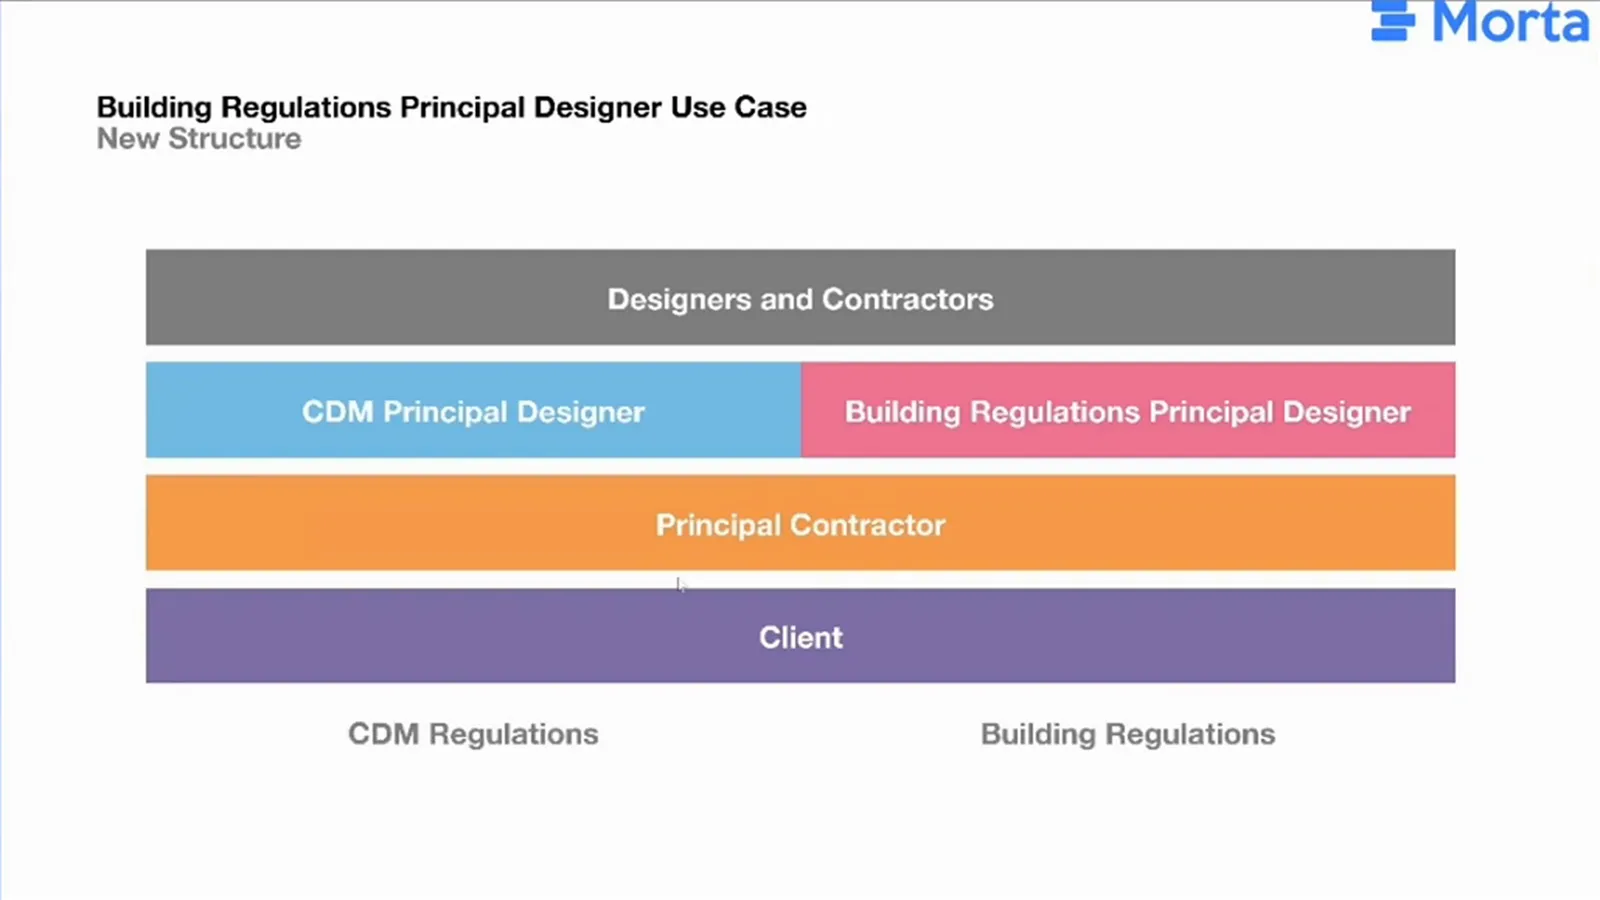
Ryder's building regulations principal designer work required coordination between designers and checks against the relevant requirements. Allan distinguished this focus on design compliance from the risk-prevention focus of the principal designer under the Construction (Design and Management) Regulations, or CDM. A person or organisation could undertake both roles if it met the relevant competence requirements.
One requirement can need several supporting documents, contributed by different designers at different stages. The principal designer needs to organise those contributions and have the evidence available for a submission. For Ryder, manually collating documents also meant pulling information away from the project systems that held it.
The solution
Connect the requirement to a responsible designer and evidence
A requirement defines what the design must satisfy. Guidance explains ways to meet it, while the evidence supports the particular design response. Allan's dwelling-access example paired the requirement with the architect's primary responsibility and a named accessible-routes plan. In that workflow, the architect would supply the plan and the principal designer would review it against the requirement. The drawing reference gave the reviewer a specific deliverable to examine as support for the design's access provision.
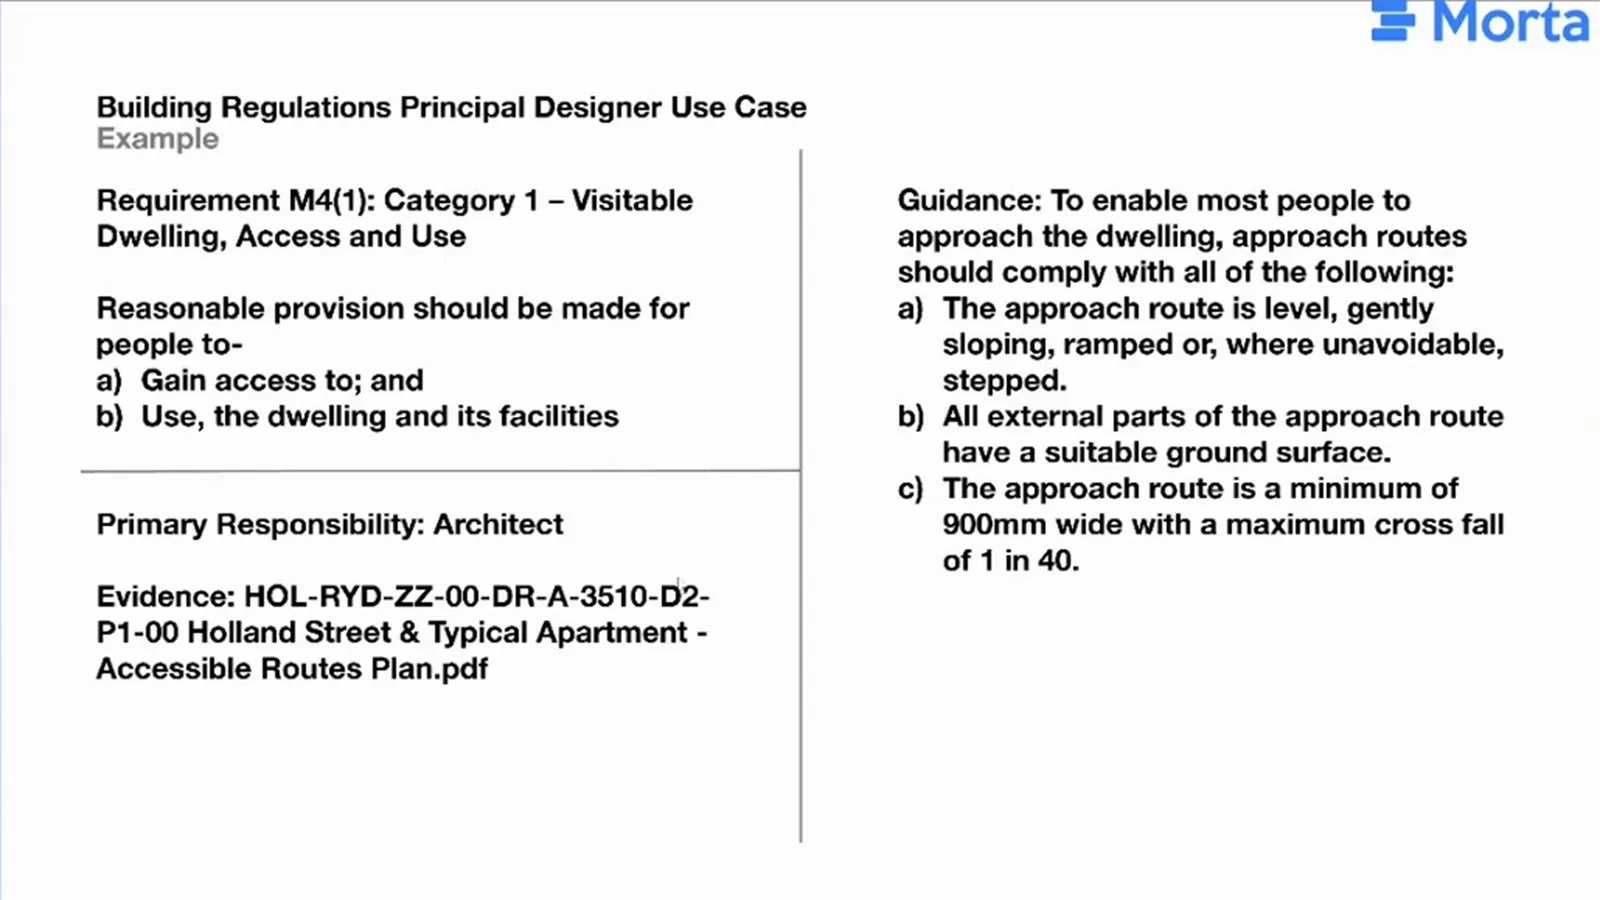
Primary and secondary responsibilities identify which designers contribute evidence. The workstage records when their information is needed. A principal designer can use those fields to plan contributions for a submission and track whether the supporting documents are available when required.
Keep the review process consistent across project systems
The client or principal contractor could use a different common data environment, or CDE, on each project. Ryder wanted to connect those document sources to the same requirement and responsibility structure in Morta. Linking the evidence there would let the principal designer review it through a consistent process, even when the documents came from different systems.
The implementation
Retain the useful structure from Excel
Ryder had created an Excel tracker when it began taking on building regulations principal designer work. That tracker established the way the team organised requirements and followed compliance evidence. The Morta draft retained that starting logic, with responsibilities and workstages alongside requirements, and Ryder planned connections and views to support the review process.
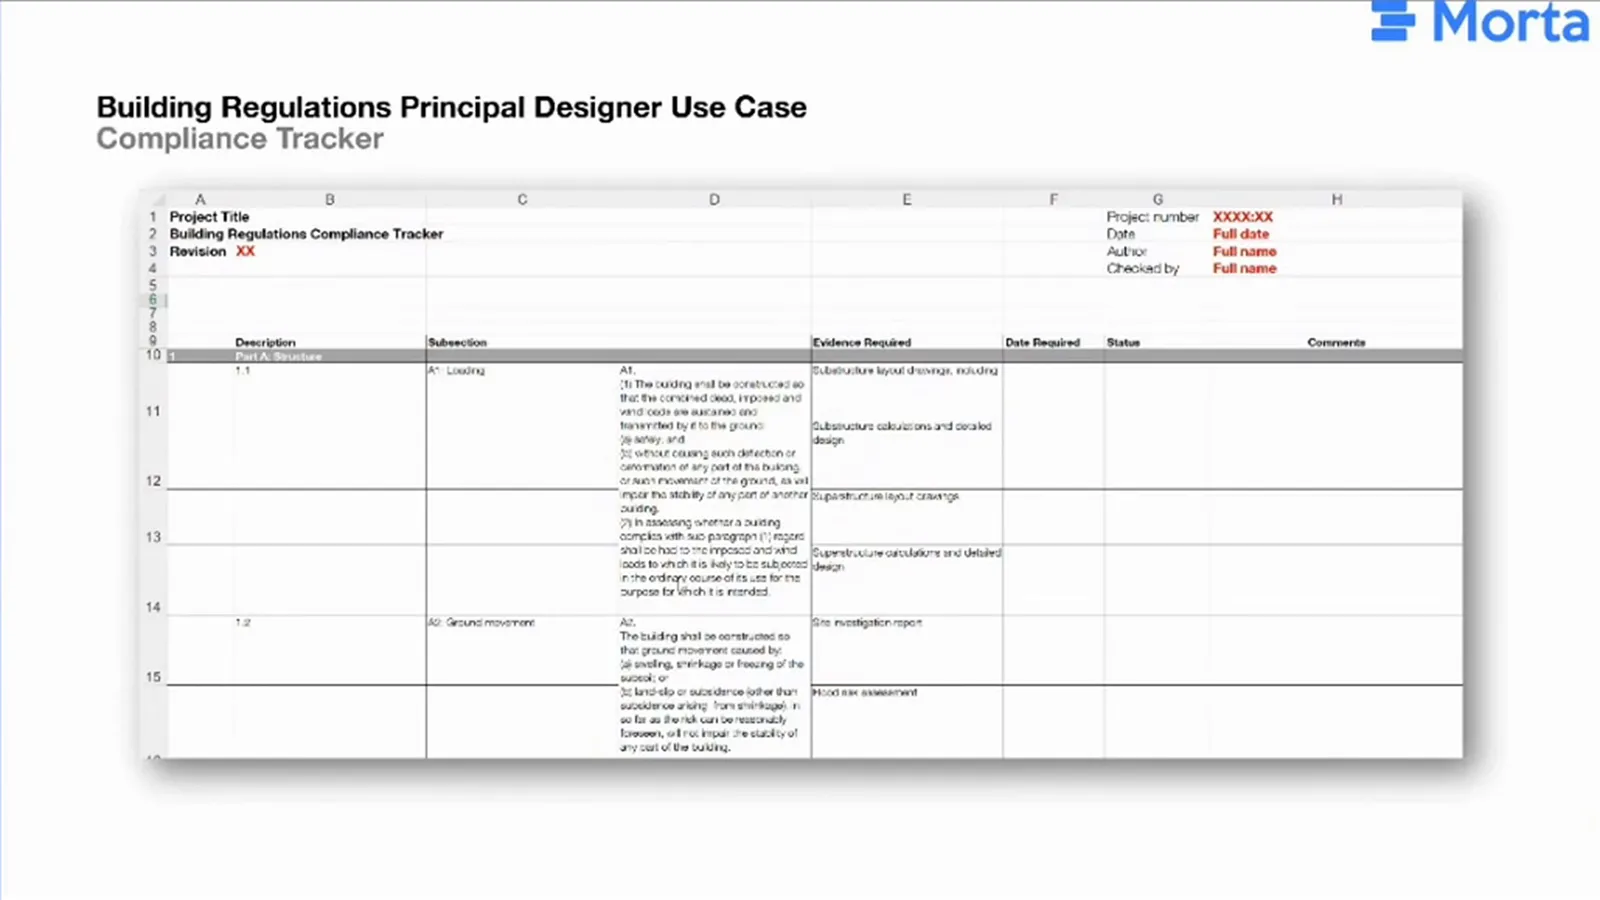
Allan's structural-engineer example followed the assigned responsibilities. A filtered view would show the sections where the engineer needed to provide evidence. The engineer could then link the relevant CDE drawings or documents, giving the principal designer those references to review against the requirements.
Make the submission's supporting evidence clear
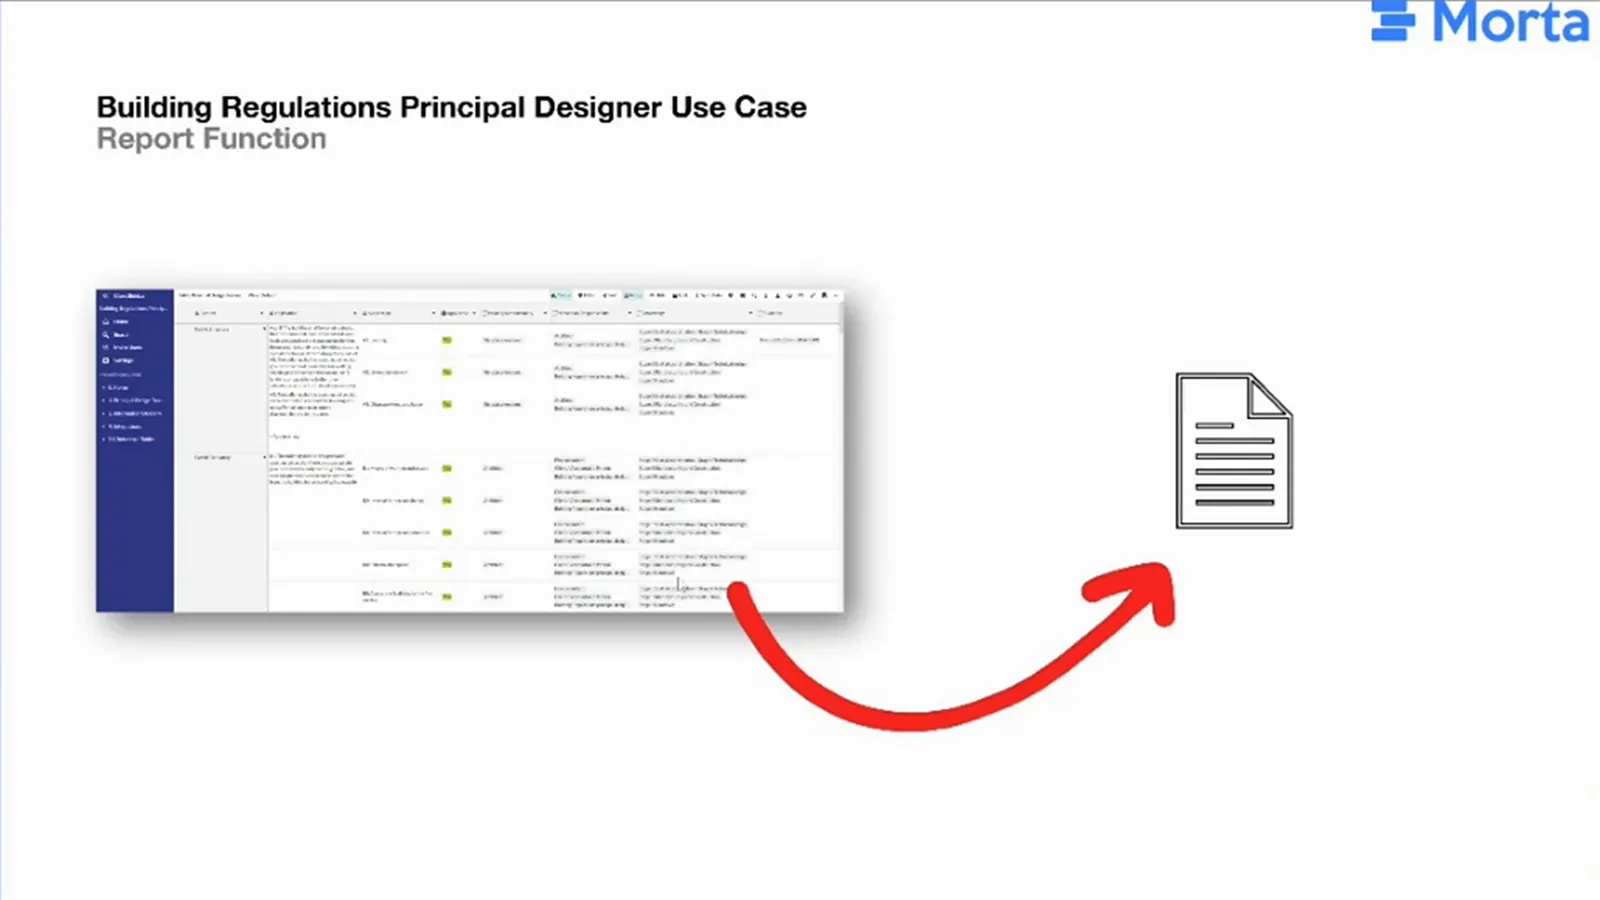
A submission reviewer needs to understand which files support each requirement and how they substantiate the design. Allan wanted to export the evidence or produce a report of those file-to-requirement references for building control applications and Gateway 2 submissions. This would give the reviewer a route from the design justification to the drawings and documents supporting it.
From the Excel starting point to the Morta draft
| Criterion | Excel starting point | Morta approach in November 2023 |
|---|---|---|
| Responsibility structure | Tracker used as Ryder began taking on the role | Draft table held requirements and primary and secondary responsibilities |
| Evidence handling | Manual collation pulled information away from the CDE | Connections were intended to link evidence from project CDEs |
| Individual contributions | Responsibilities held within the tracker | Filtered views would identify the sections requiring each designer's evidence |
| Evidence collection | Documents identified and linked manually | Classification-based matching was a proposed next development |
About Ryder Architecture
Ryder Architecture's work includes architecture, interiors, landscape and place. Its building regulations principal designer work provided the setting for Allan's approach to responsibilities, evidence and review.
What's next
Allan proposed using consistent document classification to reduce manual matching. His ground-related example used a flood risk assessment and a site investigation report as likely evidence with recognisable classifications. With that metadata in the CDE, Morta could potentially find the relevant documents and pre-populate the evidence references in the tracker. The principal designer would still review and validate what had been gathered.
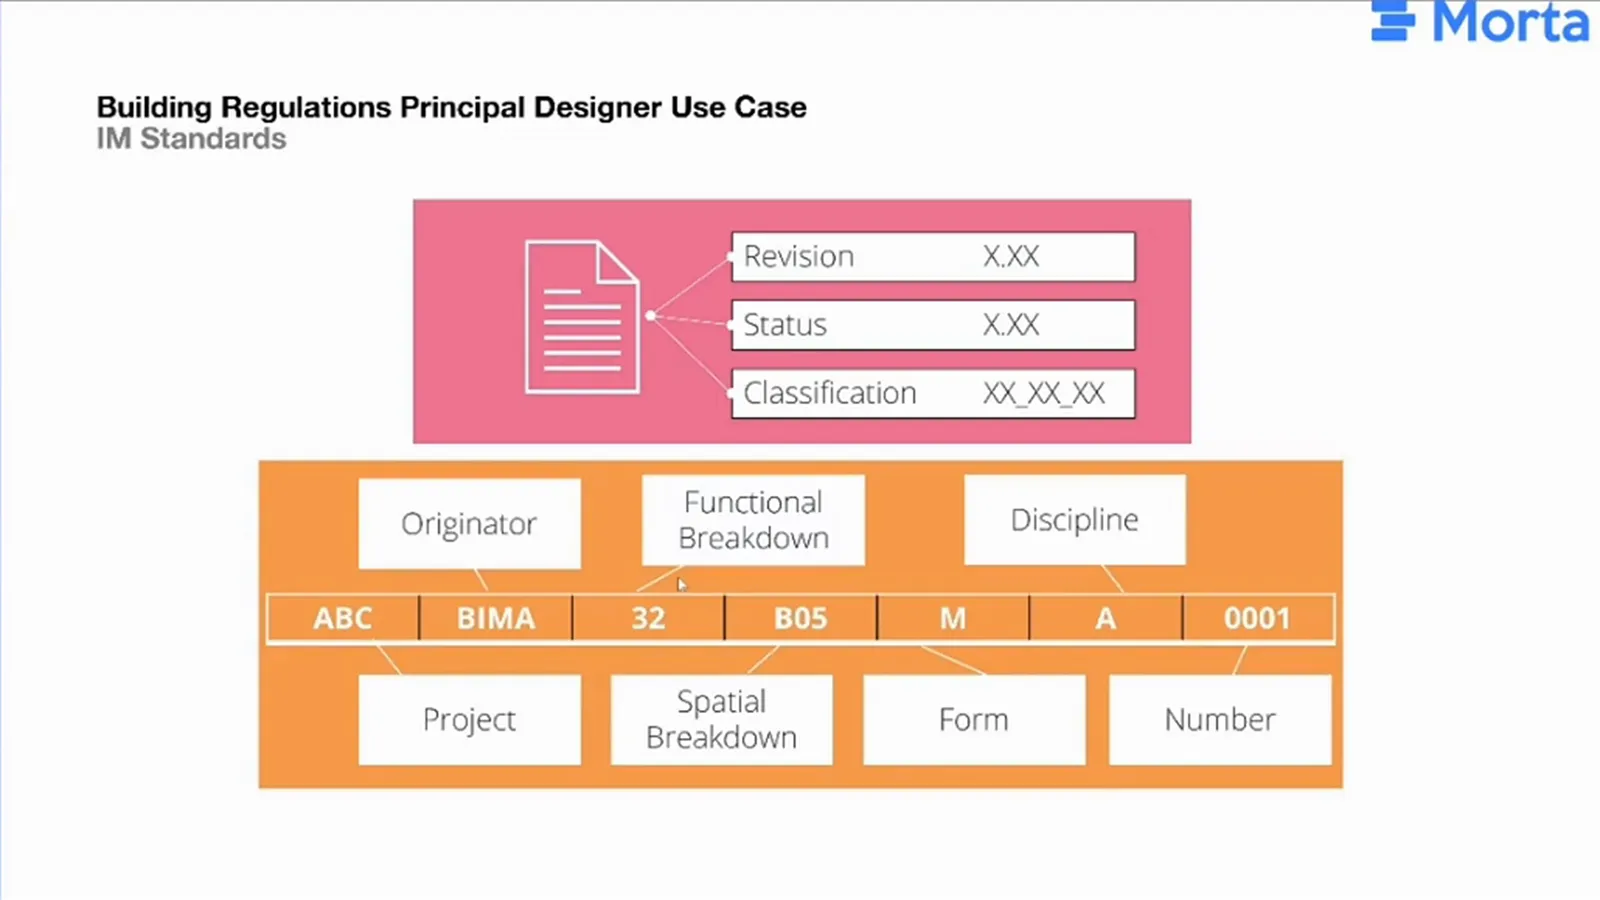
Allan saw this as a way to reduce administration and the version-control problems of assembling evidence. Ryder was still preparing to use the draft on high-rise residential schemes, with classification-based collection as the next development.
